
Material Condition Modifiers
Designs that use MMC, LMC, and RFS well do more than meet GD&T standards—they are easier to manufacture, inspect, and assemble reliably in production.
Material condition modifiers are a powerful—but often underutilized—tool within the GD&T framework. When applied correctly, they enable engineers to simultaneously preserve functional requirements, expand manufacturing tolerance windows, and reduce inspection burden.
In CNC machining environments, where process capability and cost efficiency are tightly coupled, modifiers like MMC act as design levers. They allow engineers to align geometric tolerances with real-world variation in feature size, rather than enforcing unnecessarily rigid constraints.
Fundamentals of Material Condition
A feature of size inherently contains dimensional variability bounded by its tolerance limits. Material condition modifiers describe how geometric tolerance should behave across that dimensional range.
Consider a simple hole:
Example: Ø10.00 ±0.10 mm hole
Limits: 9.90 mm → 10.10 mm
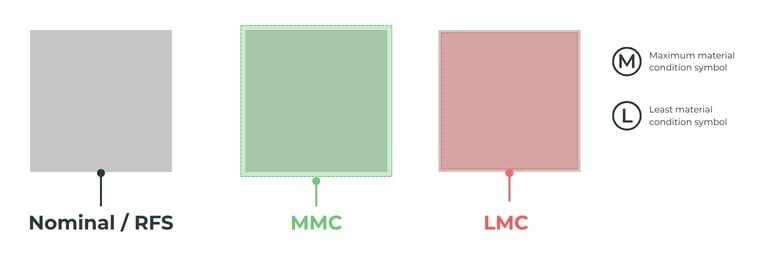
This variation creates three distinct states and represents the three types of material condition modifiers: MMC, LMC, and RFS.
| Condition | Internal Feature (Hole) | External Feature (Shaft) |
| Maximum material condition (MMC) | Smallest size | Largest size |
| Least material condition (LMC) | Largest size | Smallest size |
| Regardless of feature size (RFS) | Not size-dependent | Not size-dependent |
Maximum Material Condition (MMC) indicates that the feature contains the most material. Consider the previous example—MMC would put the hole at the smallest size (i.e., 9.90 mm).
Least Material Condition (LMC) indicates that the feature contains the least material. Per the previous example—LMC would put the hole at the largest size (i.e., 10.10 mm).
Regardless of Feature Size (RFS), in addition to being the default if there’s no MMC or LMC, indicates that the geometry is independent of size.
Regardless of Feature Size (RFS)
RFS applies when no material modifier is specified. It is the default condition in GD&T. Under RFS, geometric tolerance is constant, regardless of size, and no bonus tolerance is permitted.
On a Drawing
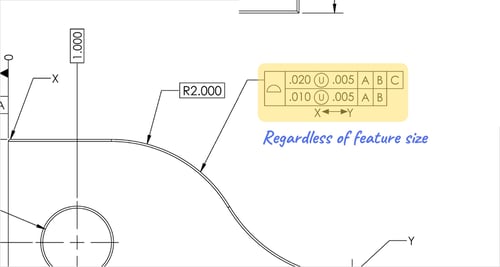
RFS is implicit—no symbol is shown. This absence often leads to unintended over-constraint when designers assume flexibility where none exists.
The Role of RFS
RFS enforces absolute geometric fidelity, ensuring performance criteria are met under all size conditions, and is appropriate to default to when:
- Geometry must be strictly controlled independent of size
- Functional performance is highly sensitive to location or orientation
- Clearance or material variation does not reduce risk
Typical applications include bearing alignment, precision mating surfaces, and high-speed rotating components.
Maximum Material Condition (MMC)
Maximum Material Condition (MMC) describes the point at which a feature contains the greatest amount of material allowed within its size tolerance.
When you have a feature that Geometric Dimensioning and Tolerancing is called on:
If it is a hole or internal feature: MMC = smallest hole size
If it is a pin or external feature: MMC = largest size of the pin
In each case, the part contains the maximum amount of material allowed within its specified tolerances.
MMC can only be applied to these GD&T controls: straightness (axis), parallelism, perpendicularity, angularity, and true position—the most common application.
On a Drawing
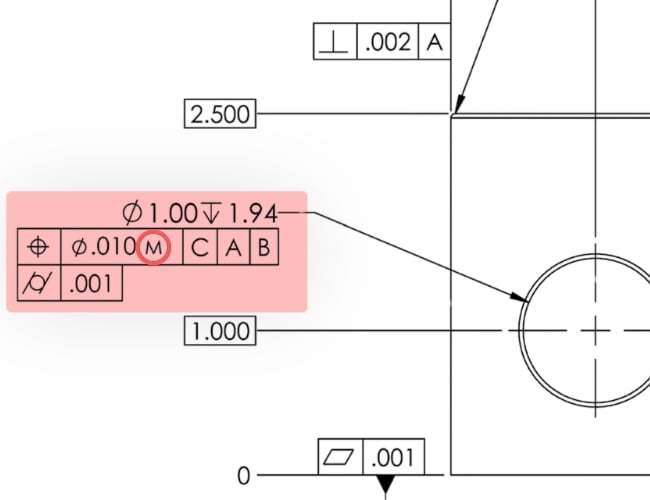
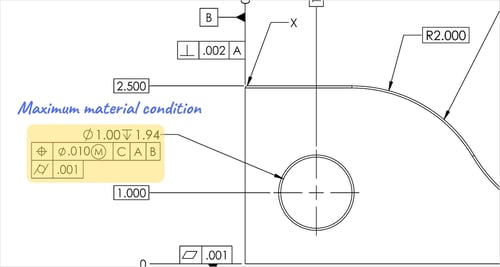
MMC is applied using the Ⓜ symbol within the feature control frame:
The Role of MMC
If you want to ensure that two parts never interfere, or limit the amount of interference between the parts when they are at their worst tolerances, MMC can be called out. Take a shaft that must go through a hole with clearance between the two.
- The MMC of the shaft would be the Maximum diameter
- The MMC of the hole would be its Minimum diameter
If you made sure that the MMC of the shaft was always smaller than the MMC of the hole, you guarantee there will always be clearance between the parts. This is important for any tolerance stack to ensure that when the tolerances are at their least desirable condition, the part still functions properly.
Least Material Condition (LMC)
Least Material Condition (LMC) describes the point at which a feature contains the least amount of material allowed within its size tolerance.
For simplicity:
If it is a hole or internal feature: LMC = Largest hole size (least material in part)
If it is a pin or external feature: LMC = Smallest size of the pin
Least Material Condition defines one end of a part’s size tolerance range, while Maximum Material Condition defines the other.
On a Drawing
LMC is indicated using the Ⓛ symbol.
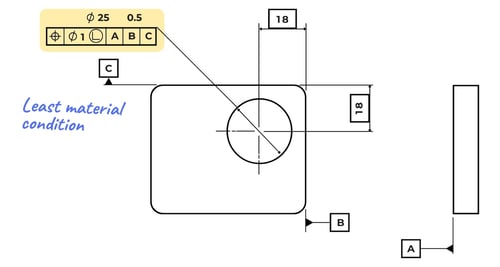
The Role of LMC
The most common reason for calling it would be that you have a hole or other internal feature that is very close to the edge of a part.
If you want to ensure that two always have contact or a press fit Least Material condition can be called out. It is most often the control of parts that are pressed together to ensure that they always have a snug fit and no clearance.
If you made sure that the LMC of the shaft was always larger than the LMC of the hole, you ensure that there will always be a tight fit between the parts. This creates a condition where you can use a functional gauge to ensure that the external feature is not too small or that the internal feature is too loose.
Least material condition should only be used when absolutely needed, due to not being able to accurately gauge for size and geometry at once. LMC is really only used to ensure there is enough thickness between the edge and the inside of the hole.
Inspecting Material Condition Modifiers
Material condition modifiers have a tremendous impact on a part’s inspection strategy. Poorly selected or unaddressed modifiers can result in more expensive, complicated inspection methods being required, as well as increased lead times, higher scrap rates, and trickier validations.
At a high level, MMC tends to enable scalable, high-throughput inspection systems, LMC supports risk-based validation in structurally sensitive designs, and RFS enforces precision where variation cannot be tolerated.
Let’s go through each modifier in more detail.

- MMC
- LMC
- RFS
-
MMC
Maximum Material Condition
From an inspection standpoint, MMC is the most production-friendly and functionally aligned modifier. Its defining characteristic is that it allows geometric tolerance to expand as the feature departs from the worst-case material boundary. This behavior enables a shift away from purely analytical measurement toward functional acceptance.
The central concept governing MMC inspection is the virtual condition boundary. This boundary represents the worst-case envelope of the feature, combining size and geometric tolerance into a single limit that must not be violated.
The two primary methods for inspecting MMC are go/no-go gauges and CMMs.
Gauges
A GO gauge is manufactured to the virtual condition. If the part accepts the gauge under proper datum simulation, it is considered conforming. This method offers several advantages:
- It collapses multi-variable evaluation (size + geometry) into a single pass/fail check
- It directly reflects assembly functionality, rather than abstract geometric compliance
- It dramatically reduces inspection cycle time compared to full CMM routines
In high-volume CNC production, this approach is often the difference between inspection as a bottleneck and inspection as an enabler.
CMMs
When CMM inspection is used, the software must account for bonus tolerance. Modern metrology systems will:
- Measure actual feature size
- Calculate bonus tolerance automatically
- Expand the allowable positional error accordingly
However, it is important to recognize that CMM results are only equivalent to gaging if the virtual condition is respected. Misinterpretation here is a common failure point—especially when bonus tolerance is not properly applied.
-
LMC
Least Material Condition
Inspection at LMC is more nuanced, primarily because it is not typically tied to assembly clearance but rather to material sufficiency and structural limits.
The governing principle shifts from fit to integrity. Instead of asking whether a part will assemble, inspection must verify that minimum material boundaries are not violated under worst-case geometry.
Unlike MMC, functional gaging is less straightforward because the risk is not tied to interference or assembly failure and the “failure mode” often involves localized thinning rather than global boundary violation.
As a result, LMC inspection typically relies on:
- CMM measurement with boundary analysis (again, they must calculate bonus tolerance)
- Profile or form evaluation tied to minimum material envelopes
- In some cases, custom gaging, but these are less common and more application-specific
As the feature gains material (i.e., moves away from LMC), inspection criteria become more permissive. However, the critical condition remains anchored at maximum allowable size for holes or minimum size for shafts, where the part is structurally weakest.
With regard to machining, inspection at LMC often highlights issues that are not obvious in the design or prototype phase, such as:
- Tool deflection creating localized thin spots
- Inconsistent stock allowance in deep pocketing operations
- Deformation during clamping
Because of this, LMC-driven inspections are frequently paired with process validation efforts, rather than used purely for final acceptance.
-
RFS
Regardless of Feature Size
RFS represents the most rigid and measurement-intensive inspection condition. Since geometric tolerance does not vary with size, inspection must treat size and geometry as independent requirements that must both be fully satisfied.
RFS almost always requires direct measurement, typically via CMM:
- Feature size is measured independently
- Geometric deviation (position, form, orientation) is evaluated relative to datums
- No bonus tolerance is applied
There is no concept of a functional “shortcut” such as a virtual condition gauge. Every part must be evaluated on its measured geometry, and this has several production and inspection implications.
Production Inspection Tighter machine calibration requirements
Conservative cutting strategies
Increased scrap or rework rates
Increased inspection time per part
Higher reliance on metrology expertise and programming
Greater sensitivity to measurement uncertainty
Due to these implications, RFS is best reserved for features where performance is directly tied to geometric accuracy, such as bearing bores or precision alignment interfaces.
Engineering Takeaways
When you use material condition modifiers intentionally, GD&T stops being just a way to describe geometry and becomes a tool for designing how parts actually assemble and perform.
Maximum Material Condition (MMC) is a clear example. It should not be treated as a convenience, but as a way to align your tolerance scheme with how components fit together. Anywhere you have clearance between mating features, MMC gives you a controlled method to open up geometric tolerances without risking assembly fit. The result is more manufacturing flexibility, better alignment with real process capability, and less inspection time—advantages that are especially important in high-throughput CNC machining.
Least Material Condition (LMC) plays the opposite role. It is most valuable when structural integrity is the primary concern—such as thin walls, deep pockets, or areas with aggressive material removal. In these cases, local loss of material can cause distortion, fatigue, or failure. By tightening geometric control at the point of minimum material, LMC helps protect the part exactly where it is most vulnerable, while still allowing more geometric freedom as additional material is available.
Regardless of Feature Size (RFS) is often used by default, but it should be applied carefully and with a clear reason. Because RFS holds the same tolerance no matter the feature size, it is best reserved for cases where performance is highly sensitive to geometric variation: precision alignment features, bearing interfaces, and high-speed rotating components. In many other situations, defaulting to RFS drives unnecessary manufacturing difficulty, tighter process controls, and more complex inspection—without a real functional benefit.
Across MMC, LMC, and RFS, the key is to think in terms of functional limits rather than nominal dimensions. Concepts like virtual condition and allowable datum shift focus on how features behave in worst-case assembly scenarios, not just on ideal CAD geometry. This mindset is especially valuable in CNC machining, where tool deflection, thermal growth, and fixturing constraints must be managed, not ignored.
When material condition modifiers are used well, they reflect an engineering approach that balances precision with practicality. Designs that fully and correctly apply MMC, LMC, and RFS are not only compliant with GD&T—they are easier to manufacture, simpler to inspect at scale, and more reliable in production assemblies. That balance is what turns a drawing that is correct on paper into a design that runs efficiently and consistently on the shop floor.
