
What is toughness?
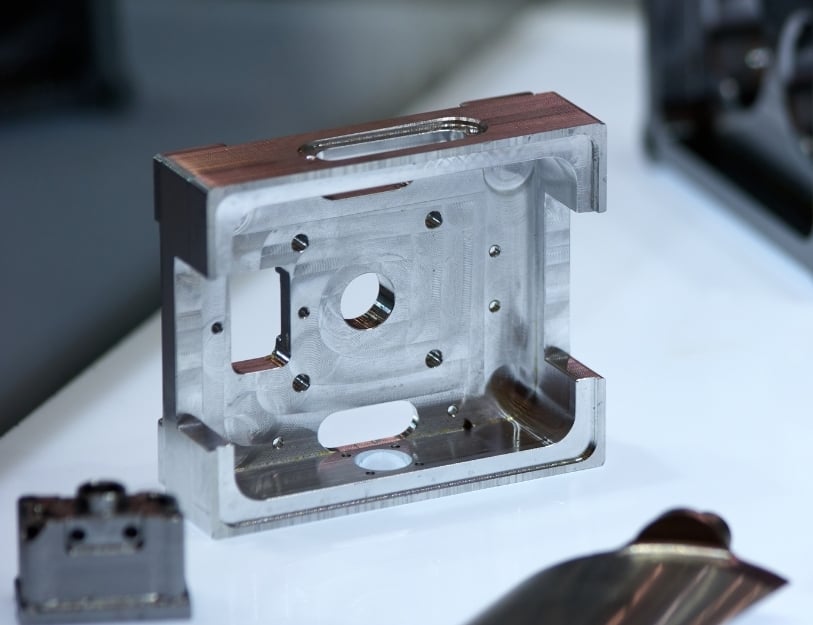
Toughness describes a material’s ability to absorb energy and plastically deform before fracturing.
Updated: 8/25/26
Why is toughness important?
Toughness is a material’s ability to absorb energy and deform without fracturing. It combines strength and ductility, making it important when designing components for real-world loads.
Tough metals resist breaking under load but deform in a controlled way, providing warning before failure. For CNC-machined parts, toughness affects performance during machining, forming, and service.
Tough materials are especially valuable for aerospace, automotive, and heavy industrial components exposed to impact, vibration, or repeated loads. They absorb these stresses and resist cracking, making them suitable for safety-critical parts.
What factors affect toughness?
Several factors affect a metal’s toughness, including composition, heat treatment, grain size, and work hardening.
Composition
Tough materials help components withstand impact, vibration, and repeated loads without cracking. They are especially important in aerospace, automotive, and heavy industrial applications.
Heat Treatment
Heat treatment can improve toughness by relieving stress and refining the microstructure. In steel, quenching and tempering balance hardness and toughness, but improper treatment can create brittle phases or residual stress.
Grain Size
Grain size affects a metal’s toughness. Fine grains usually improve strength and toughness by slowing crack growth, while coarse grains can reduce strength and increase crack risk. Controlled processing helps achieve the desired balance.
Work Hardening
Work hardening strengthens metal but reduces ductility and toughness. Machining or forming can make regions more brittle, while stress-relief annealing can help restore toughness and prevent premature failure.
How to measure toughness?
Toughness is measured by evaluating how much energy a metal can absorb before it fractures. This property is critical for understanding how a given alloy will perform under impact, shock, or stress concentrations.
Unlike hardness or tensile strength, toughness is not a single-value property — it reflects a combination of strength and ductility, and is often assessed through dynamic testing methods that simulate real-world loading conditions, including the Charpy impact test, the Izod impact test, and fracture toughness testing.
Charpy Impact Test
The Charpy impact test is one of the most widely used methods for assessing toughness. In this test, a notched metal specimen is placed horizontally and struck by a pendulum hammer. The energy absorbed in breaking the specimen is measured and used as an indicator of toughness.
Charpy tests are especially useful for comparing materials and evaluating how toughness changes with temperature, which is critical for applications in cold environments.
Izod Impact Test
The Izod impact test is similar to the Charpy test but differs in specimen orientation and setup. In the Izod test, the specimen is mounted vertically and struck on the upper end. This method is commonly used in plastics and metals testing and provides valuable data on how materials behave under sudden impact.
Engineers use Izod results to assess whether a material can handle dynamic loads without cracking or breaking, especially in components with notches or stress risers.

Fracture Toughness Testing
Fracture toughness testing, often performed according to ASTM standards like E399, goes beyond simple impact resistance. It evaluates a material’s ability to resist crack growth under stress, which is essential for components that may develop flaws during manufacturing or service. This test involves introducing a fatigue crack into a specimen and then loading it until failure.
The resulting data helps engineers understand how a material will perform over time, especially in high-pressure or fatigue-prone environments.
What are the failure modes associated with toughness?
Tough metals can still fail under excessive loads, repeated stress, or high temperatures. Toughness delays fracture by allowing plastic deformation, but it does not eliminate the risk of failure.
Ductile Failure
Metals that are categorized as tough typically fail through ductile fracture, which is a gradual and energy-absorbing process.
Unlike brittle materials that fracture suddenly with little warning, tough metals undergo significant plastic deformation before breaking. This deformation often manifests as necking — a localized reduction in cross-sectional area — followed by the formation of microvoids that coalesce into a crack.
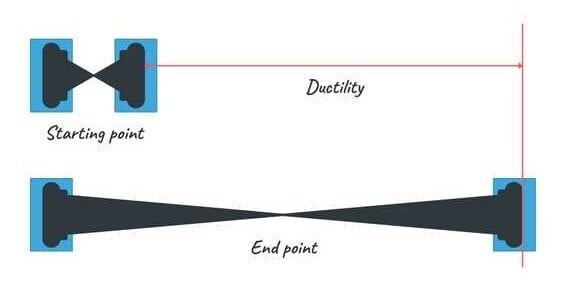
The fracture surface of a ductile failure is usually fibrous and dimpled, indicating that the material absorbed a substantial amount of energy before failure.
Fatigue
In cyclic loading environments, tough metals can also fail due to fatigue, especially if stress concentrations, surface defects, or microstructural inconsistencies are present.
Fatigue failure in tough metals typically initiates at a microscopic level and progresses slowly over time, often without visible signs until the final fracture occurs.
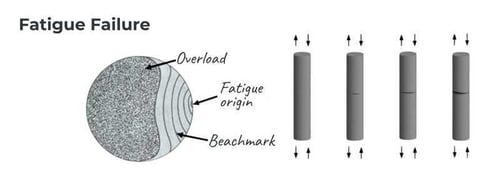
While toughness helps delay the onset of fatigue failure, it does not eliminate the risk — especially in components subjected to repeated stress or vibration.
Creep Failure
Additionally, tough metals may experience creep failure when exposed to high temperatures and constant stress over long periods. Creep is a time-dependent deformation that can eventually lead to rupture, even in materials that are otherwise resistant to impact or fracture.
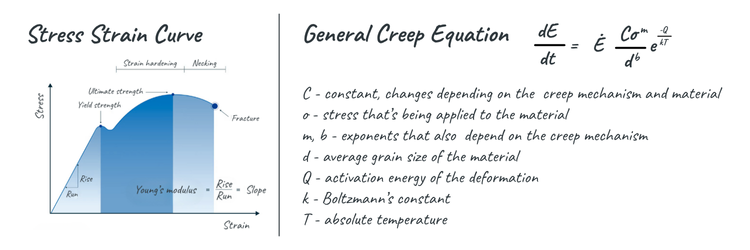
In these cases, toughness helps the material resist crack propagation, but long-term exposure to stress and heat can still compromise structural integrity.
What is the toughness in metals?
Toughness varies widely across commonly CNC-machined metals, and understanding these differences is essential for selecting the right material for a given application.
Toughness influences how a metal responds to impact, stress concentrations, and cyclic loading — all of which are critical in high-performance environments like aerospace, medical devices, and industrial machinery.
|
Metal |
Relative Toughness |
Machining Considerations |
|
Tool Steel |
Very low |
High hardness, low toughness; prone to brittle fracture; requires slow speeds and rigid setups. |
|
Aluminum |
Low to moderate |
Balanced toughness and machinability; suitable for structural parts with moderate stress. |
|
Titanium |
High |
Excellent toughness; challenging to machine; requires sharp tools, low speeds, and high cooling. |
|
Stainless Steel |
High |
Tough and corrosion-resistant; work hardens during machining; use sharp tools and controlled feeds. |
|
Bronze |
High |
Tough and wear-resistant; good machinability; ideal for bushings and bearings. |
|
Brass |
Very high |
Highly ductile and tough; easy to machine; excellent for fittings and aesthetic components. |
|
Copper |
Vey high |
Extremely tough and ductile; soft material can smear during machining; requires sharp tools and light cuts. |
How does toughness affect CNC machining?
When designing machined components, it’s easy to focus on strength, hardness, or corrosion resistance — but overlooking toughness can lead to costly manufacturing challenges and compromised part performance.
Toughness not only influences how a metal responds to cutting forces, heat, and stress during machining, it also affects tool life, surface finish, and dimensional accuracy. Here are some machining factors to consider when working with highly tough metals.
Tool Wear
Tough metals resist fracture but may deform instead of shearing cleanly during machining, causing poor chip formation, excess heat, and tool wear. Use wear-resistant tooling, such as carbide, and optimized cutting parameters to reduce stress on the tool and workpiece.
Surface Finish
Tough metals can produce irregular finishes, built-up edge, and deflection in thin-walled sections. Appropriate tooling, lubrication or coolant, multiple finishing passes, and stable fixturing help maintain surface quality and dimensional accuracy.
Machinability
Tough metals perform well in service but require careful machining. They can increase cycle times, tooling costs, and post-machining needs, so understanding toughness helps engineers select materials, tolerances, and tool paths for reliable, manufacturable components.
By understanding how toughness impacts machining operations, engineers can make smarter decisions about material selection, tooling strategies, and part geometry — ultimately improving manufacturability and ensuring the component performs reliably in service.
How to choose the right material for tough applications?
Choosing the right tough metal begins with understanding the functional demands of the component.
Start by identifying the types of loads the part will experience — whether impact, vibration, cyclic stress, or thermal fluctuation.
Choose materials with the right toughness for the part’s loads and environment. Stainless steel, titanium, and some bronzes handle demanding conditions well but can increase tool wear, heat, and cycle times.
Tough materials can improve part performance, but their machining complexity must be considered. Early collaboration with machinists and manufacturing engineers helps optimize tooling, cutting parameters, and fixturing without sacrificing productivity.
Tough metals may need stress relief, surface conditioning, or specialized inspection to support long-term reliability. Toughness is especially important for parts that will be welded, bent, or assembled under load.