
What is hardness?
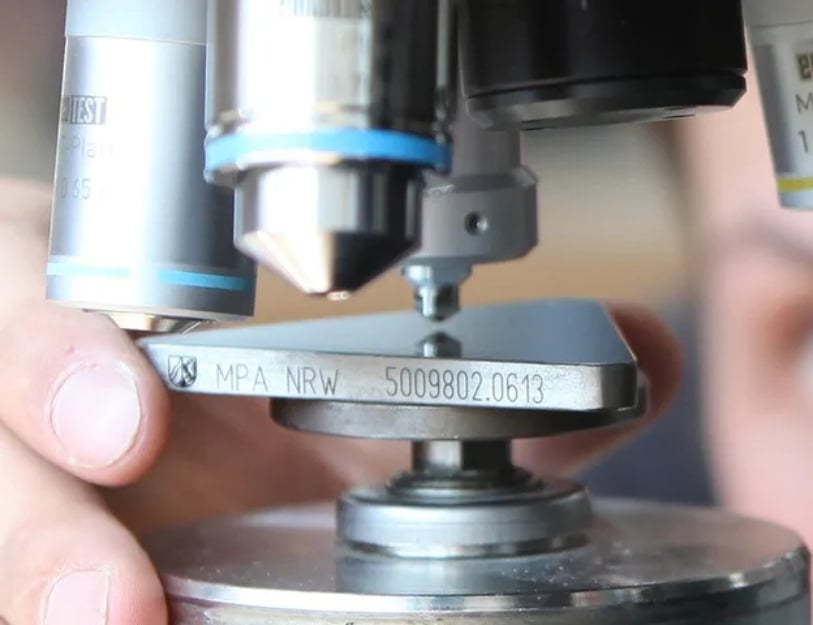
Hardness is a material's ability to resist permanent deformation when a concentrated force is applied. It describes how the material responds to stress in a small, localized area.
Updated: 9/8/26
Why is hardness important?
Hardness is one of the most critical mechanical properties in metal selection and design. It refers to a material’s resistance to localized plastic deformation—typically measured through indentation, scratching, or abrasion.
While often confused with strength or toughness, hardness is a distinct property that plays a pivotal role in determining wear resistance, machinability, surface durability, and load-bearing capacity. This makes it a critical property in applications ranging from aerospace fasteners to automotive gears.
In this article, we’ll review hardness as a mechanical property, how it’s measured, its impact on CNC machining operations, and how to pick the right material for your machined component when material hardness is a factor at play.
What factors affect hardness?
Several factors affect a metal’s hardness, including composition, heat treatment, grain size, and work hardening.
Composition
A metal’s composition strongly affects its hardness. Alloying elements can increase hardness by forming hard phases or limiting dislocation movement. Fine, dispersed particles can further strengthen and stabilize the metal’s structure.
Heat Treatment
Heat treatment changes a metal’s microstructure and can increase its hardness and wear resistance. In steel, quenching and tempering are commonly used to create harder phases.
Grain Size
Smaller grains generally make metals harder by limiting dislocation movement, while larger grains make deformation easier and reduce hardness. Grain refinement through cold working or heat treatment can further increase hardness.
Work Hardening
Work hardening increases a metal’s hardness and strength by restricting further dislocation movement. It can raise surface hardness in ductile metals, but excessive work hardening reduces ductility and increases the risk of cracking.
How is hardness measured?
Understanding how hardness is measured will directly inform decisions about material selection, manufacturing processes, and part performance.
Hardness is measured using several different standardized tests, and knowing the differences between those testing methods ensures accurate interpretation of supplier data and prevents costly mismatches between design intent and material capability.
|
Feature |
Brinell (BHN) |
Rockwell (HR) |
Vickers (VHN or HV) |
|
Indenter Type |
Hardened steel or tungsten carbide ball |
Steel ball or diamond cone (Brale) |
Diamond pyramid (square-based) |
|
Load Range |
Typically 500–3000 kgf |
Varies by scale (e.g., 60, 100, 150 kgf) |
1 gf to 100 kgf (micro to macro range) |
|
Measurement Basis |
Diameter of indentation |
Depth of indentation |
Diagonal length of indentation |
|
Best For |
Castings, forgings, coarse materials |
Production parts, metals, polymers |
Thin materials, coatings, microstructures |
|
Surface Requirements |
Flat, relatively large surface |
Minimal prep; small surface acceptable |
Highly polished surface required |
|
Precision |
Moderate |
High (especially in controlled environments) |
Very high; suitable for microhardness testing |
|
Standardization |
|||
|
Conversion to Other Scales |
Possible but approximate |
Widely used; conversion charts available |
Good correlation with tensile strength |
|
Common Applications |
Heavy industrial components |
General manufacturing, QC |
Aerospace, electronics, surface treatments |
Each test method serves a distinct purpose depending on the material type, geometry, and required precision. Brinell is ideal for bulk materials and rough surfaces, Rockwell excels in fast, repeatable production testing, and Vickers is unmatched in versatility—especially for small parts and layered materials.
When comparing hardness values across suppliers or RFQs, it's critical to note the test method used, as direct conversion between scales can introduce error if not properly contextualized.
So choose one that’s appropriate to the material type, geometry, and application of your machining project to get the most accurate, relevant results.
What is the Brinell Hardness Test?
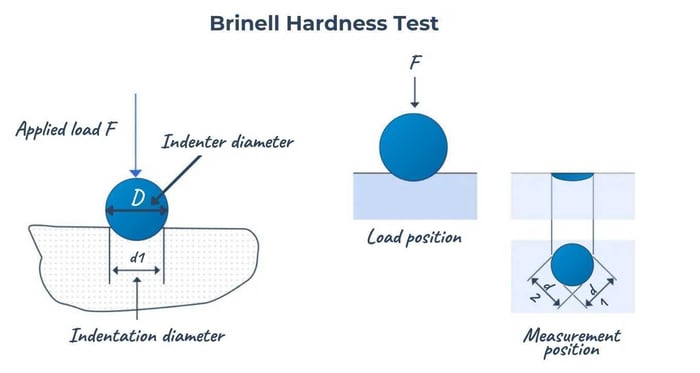
The Brinell Hardness Test (BHN) measures a metal’s hardness by pressing a hardened steel or tungsten carbide ball into the material's surface under a specified load and then measuring the diameter of the resulting indentation.
Brinell 10/3000
Uses a 10 mm tungsten carbide ball with a 3000 kgf load. Standard test for steels and hard alloys.
Brinell 10/500
Uses a 10 mm (or smaller) tungsten carbide ball with a 500 kfg load. Measures softer metals like aluminum and copper alloys.


What is the Rockwell Hardness Test?
The Rockwell Hardness Test (HR) evaluates a metal’s hardness by measuring the depth of penetration of an indenter under a minor preload followed by a major load.
Unlike the Brinell test, which measures the size of an indentation, Rockwell quantifies hardness based on how far the indenter sinks into the material, making it faster and more suitable for production environments.

The Rockwell (HR) test uses a variety of scales. See the table below for use cases and how to calculate.

Rockwell A
Uses a diamond cone with a 60 kgf major load. Ideal for very hard, thin, or surface-coated materials like cemented carbides, shallow case-hardened steel, thin steel sheets
Rockwell B
Use a 1/16" steel ball with a 100 kfg major load. Ideal for softer metals like brass, copper, aluminum alloys, mild steels.
Rockwell C
Uses a diamond cone with a 150 kfg major load. Standard scale for hardened steels, stainless steels, hard cast irons, cutting tools, and titanium alloys.
Rockwell D
Uses a diamond cone with a 100 kfg major load. Applied to hard, thin materials where full HRC load could cause cracking.
Rockwell E
Uses a 1/18" steel ball with a 100 kfg major load. Used for medium-hard materials like cast iron, aluminum alloys, and bearing materials
Rockwell Superficial 15-N
Uses a diamond cone with a total load of 15 kfg. Measures very thin hardened surfaces without penetrating too deeply.
Rockwell Superficial 30-N
Uses a diamond cone with a total of 30 kfg. Balances shallow indentation with enough force for surface-hardened steels.
Rockwell Superficial 45-N
Uses a diamond cone with a total load of 45 kfg. Tests thin but harder materials that need more load for accurate readings.
Rockwell Superficial 30-T
Uses a 1/16" steel ball with a total load of 30 kfg. Used to measure thin sheets of softer metals like brass, copper and aluminum.
What is the Vickers Hardness Test?
The Vickers Hardness Test (VHN) measures a metal’s hardness by pressing a diamond-shaped indenter into the material’s surface under a precise load.
Unlike Rockwell or Brinell tests, Vickers relies on an optical measurement of the diagonal length of the resulting indentation to calculate the Vickers Hardness Number (VHN or HV), making it ideal for small parts, thin sections, and surface coatings.
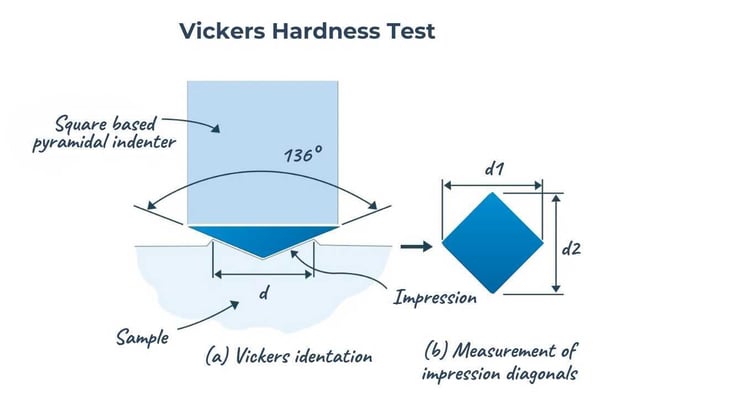
Its wide applicability and high precision make it especially useful in microhardness testing and in evaluating case depths after surface treatments. The standardized test provides consistent results across a range of materials, including very hard alloys and soft metals.
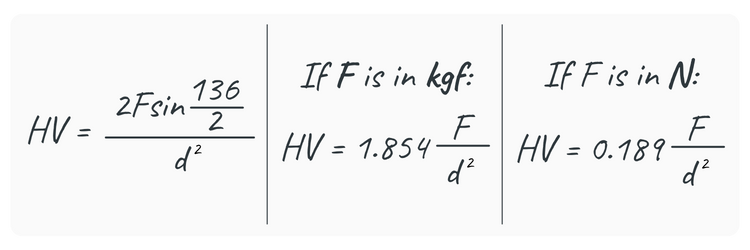

Because it uses a single type of indenter and a geometrically consistent method, it allows for easy comparison across different materials and hardness ranges.
What are the failure modes associated with hardness?
When evaluating failure through the lens of hardness, it's important to understand that hardness refers to a material’s ability to resist surface deformation.
Brittleness
Metals that are too hard may become brittle, especially if hardness is achieved through aggressive heat treatment or alloying. This brittleness can lead to fracture under impact or cyclic loading, where the material lacks the ductility to absorb energy and redistribute stress.
In machining, extremely hard metals can cause tool wear, poor surface finish, and even cracking during cutting, especially if the part geometry includes sharp transitions or thin sections.
Wear
Conversely, metals that are too soft — with low hardness — may fail through surface deformation, galling, or wear. These failures are common in components that experience sliding contact, repeated loading, or abrasive environments.
Soft metals may also deform under clamping or fixturing forces during machining, leading to dimensional inaccuracies or compromised tolerances.
Hardness is often correlated with tensile strength in metals like steel, but they are not interchangeable. A high hardness value doesn’t always mean a material is strong or tough. Engineers must carefully balance hardness with other properties like ductility and toughness to avoid failure modes such as cracking, wear, or plastic deformation.
What is the hardness of metals?
What is hardness in metals?
Hardness is a key attribute to assess when evaluating materials for CNC machining project. Materials with higher hardness offer superior resistance to deformation and surface wear, resulting in components that deliver greater longevity, simplified cleaning, and consistent performance in demanding environments.
While selecting a harder material typically enhances wear resistance, it often comes at the expense of toughness. For example, glass is highly hard but has very low toughness, making it susceptible to fracture under impact. Conversely, many plastics exhibit excellent toughness but are generally less resistant to surface wear and impact damage compared to metals.
The table below ranks the most commonly used metals in CNC machining from softest to hardest, with ranges accounting for the variety of alloys you see in a given metal (e.g., Aluminum 6061, Aluminum 6082, and Aluminum 7075).
|
Metal |
Hardness (Brinell Scale) |
|
57 – 83 |
|
|
61 – 141 |
|
|
30 – 150 |
|
|
65 – 172 |
|
|
110 – 225 |
|
|
116 – 240 |
|
|
180 |
|
|
167 – 380 |
|
|
360 – 440 |
In the instance where a traditionally hard metal won’t suit your project, there are options for making a low-hardness metal harder, if that particular material fits your project better. For example, solution annealed stainless steel 17-4 is less hard than the same alloy that’s been heat treated.
Mild steels, carbon steels, alloy steels, and aluminum alloys are commonly treated to make them harder. See the table below:
|
Treatment Process |
Purpose |
Compatible Metals |
|
Anodizing |
To enhance metal corrosion resistance, durability and appearance. |
Aluminum |
|
Carbonitriding |
To increase hardness and wear resistance whilst maintaining a tougher car. |
Steels and certain iron-based alloys |
|
Carburizing |
To increase the surface hardness of the metal part, while keeping the core soft. |
Mild steels |
|
Case Hardening |
||
|
Flame Hardening |
To increase hardness and wear resistance of specific areas of metal components. |
Carbon steels and steel alloys |
|
Induction Hardening |
||
|
Nitriding |
To improve hardness, wear resistance and fatigue strength of metal whilst maintaining a more ductile core. |
Steel and iron-based alloys |
|
Precipitation Hardening |
To increase the hardness & strength of the metal alloy. |
Aluminum and stainless steel |
|
Quenching |
To increase the hardness of the steel alloy. |
Mild steels, alloy steels, and tool steels |
How does hardness impact CNC machining?
In CNC machining, hardness influences everything from tool wear and cycle time to surface finish and dimensional accuracy. This is important to keep in mind as you're selecting your part's material, defining tolerances, or choosing a machine shop if you aren't producing the part in-house.
Tool Wear
When machining harder materials, tool wear becomes the dominant concern. High hardness means greater resistance to deformation, which translates into higher cutting forces and elevated temperatures at the tool-workpiece interface. This accelerates wear mechanisms like abrasion, adhesion, and diffusion, especially in carbide and high-speed steel tools. To combat this, engineers often turn to coated tools, optimized geometries, and advanced toolpath strategies—but these come at a cost, both in tooling and cycle time.
Surface Finish
Surface finish is another area where hardness exerts influence. Harder materials tend to produce cleaner shearing during cutting, which can improve surface integrity if the tool is properly matched to the material. However, if the tool is underperforming or the setup isn’t rigid enough, chatter and microfractures can degrade the finish. In precision applications—like aerospace or medical components—this can mean the difference between a pass and a scrap.
Machinability
Machinability is the umbrella term that captures how easily a material can be cut, and hardness is one of its core components. Materials with moderate hardness often strike the best balance between strength and machinability, while extremely hard alloys (like hardened tool steels or titanium aluminides) require specialized tooling and slower feeds. This impacts not only the economics of machining but also the feasibility of certain geometries or tolerances.
It’s helpful to think of hardness as a machining constraint, a cost driver, and a performance variable all rolled into one. Engineers who understand how hardness interacts with cutting mechanics are better equipped to make informed decisions about tooling, feeds and speeds, and process planning.
How to choose the right material for hardness applications?
Understanding a material’s hardness helps engineers improve machining efficiency, maintain part quality, and control costs. It also guides decisions about RFQs, tool selection, and CAM programming.
Engineers choose hard metals for wear resistance, surface durability, and long-term performance in demanding applications. Tool steel, tungsten carbide, and hardened stainless steel perform well in these conditions, but hardness involves trade-offs.
High hardness typically correlates to reduced machinability, increased tool wear, and challenges in achieving fine surface finishes. These materials demand slower cutting speeds, specialized tooling, and often post-machining surface treatments, which can drive up lead times, cycle times, and cost.
When machinability, surface finish, or cost are priorities, choose a material with moderate hardness or apply a surface treatment. Annealed steels and aluminum alloys are easier to machine, while nitriding, carburizing, and PVD coatings can add localized hardness without reducing bulk machinability.
This approach protects wear-critical areas while keeping the part easier to manufacture. The right choice depends on material behavior, tooling, and the part’s functional requirements.
Frequently asked questions about hardness
What are the three types of hardness?
The three types of material hardness are scratch, rebound, and indentation hardness.
What are common mistakes in hardness testing?
Common mistakes in hardness testing include poor sample preparation, incorrect spacing or placement of indents, and using the wrong testing method for the material.
What is the standard ISO for hardness testing?
There isn't a single standard for hardness testing. ISO uses a variety of standards depending on the specific material and testing method. The main testing methods include Vickers, Rockwell, and Brinell.
What is the ASTM standard for hardness testing?
The Rockwell hardness test is the primary ASTM standard for testing hardness in metals.
What is the most common hardness testing method?
The most common method of hardness testing is the Rockwell hardness test.